

Listing Courtesy of: RHODE ISLAND / Listed By: Robert Kenneally, Cranston
73 Eagle Road Cranston, RI 02920
Active (3 Days)
$469,000 (USD)
OPEN HOUSE TIMES
-
OPENSat, Nov 712 noon - 1:30 pm
Description
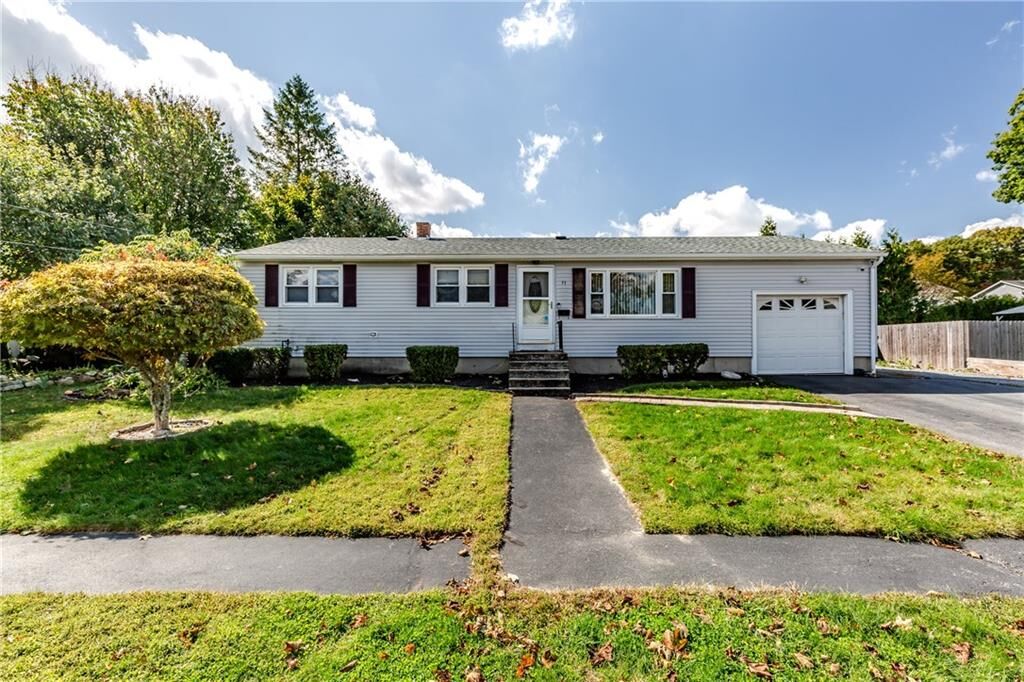
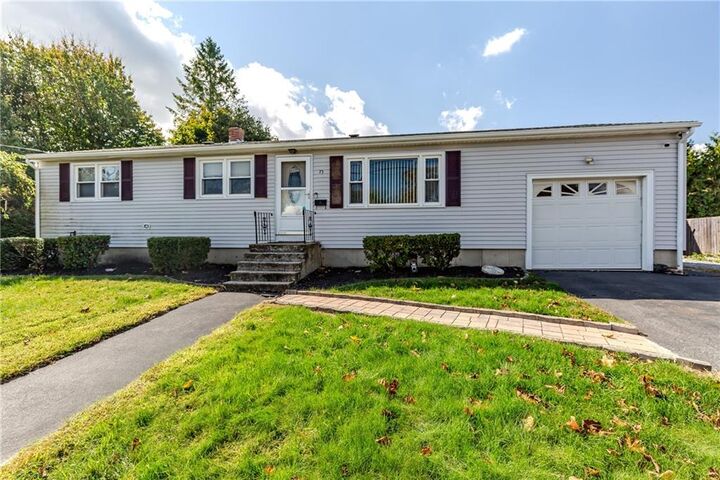
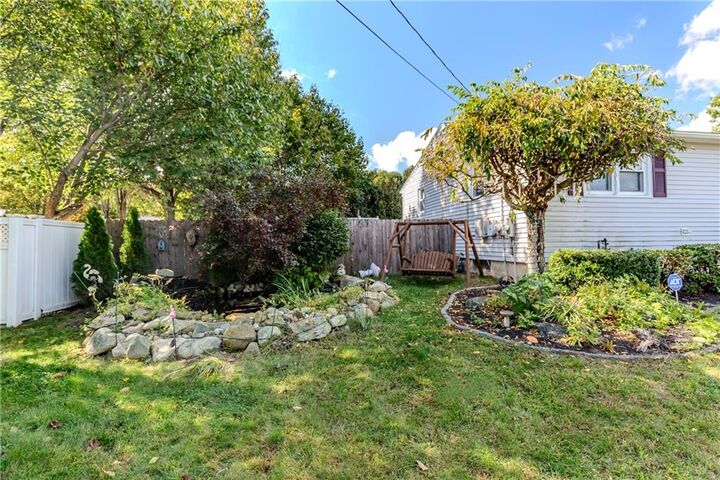
What a great time to start saving on energy costs! This inviting 3-bedroom Ranch in Westwood features 2-year-old solar panels that will be paid in full by the seller at closing (!), along with a newer roof for added peace of mind! Set in an established neighborhood, the home offers a classic single-level layout with a bright, freshly painted interior and hardwood floors throughout. A spacious living room opens to the dining area and kitchen, offering plenty of room for meal preparation and gatherings. Central air and efficient gas systems provide year-round comfort. Out back, the fenced yard is geared for outdoor enjoyment, complete with a recently installed above-ground pool, large cement patio, and gazebo. Two koi ponds add a distinctive touch to the grounds. The approximately 1,000-square-foot unfinished lower level offers excellent storage and potential for future additional living space, if desired. A one-car garage rounds out this appealing home with thoughtful updates and plenty to appreciate, inside and out.
MLS #:
1427666
1427666
Taxes
$5,375(2026)
$5,375(2026)
Lot Size
10,454 SQFT
10,454 SQFT
Type
Single-Family Home
Single-Family Home
Year Built
1968
1968
Style
Ranch
Ranch
County
Providence County
Providence County
Community
Westwood
Westwood
Listed By
Robert Kenneally, Cranston
Source
RHODE ISLAND
Last checked Nov 6 2026 at 3:53 PM GMT+0000
RHODE ISLAND
Last checked Nov 6 2026 at 3:53 PM GMT+0000
Bathroom Details
- Full Bathroom: 1
Interior Features
- Attic
- Dryer
- Gas Water Heater
- Wall (Dry Wall)
- Plumbing (Mixed)
- Insulation (Walls)
Subdivision
- Westwood
Lot Information
- Fenced
- Sprinklers
Property Features
- Fireplace: None
- Fireplace: 0
- Foundation: Concrete Perimeter
Heating and Cooling
- Gas Connected
- Natural Gas
- Central Air
Basement Information
- Full
- Interior Only
- Unfinished
- Storage Space
- Utility
Pool Information
- Above Ground
Flooring
- Hardwood
- Ceramic Tile
- Carpet
Utility Information
- Utilities: Sewer Connected, Water Connected
- Sewer: Public
Garage
- Attached Garage
Parking
- Garage Door Opener
- Attached
- Total: 5
Stories
- 1
Living Area
- 1,100 sqft
Location
Estimated Monthly Mortgage Payment
*Based on Fixed Interest Rate withe a 30 year term, principal and interest only
Listing price
Down payment
%
Interest rate
%Mortgage calculator estimates are provided by Williams and Stuart Real Estate and are intended for information use only. Your payments may be higher or lower and all loans are subject to credit approval.
Disclaimer: IDX information is provided exclusively for consumers’ personal, non-commercial use and may not be used for any purpose other than to identify prospective properties consumers may be interested in purchasing. Information is deemed reliable but is not guaranteed. © 2026 State-Wide Multiple Listing Service. All rights reserved. 11/6/26 07:53
